
Access road runs straight through Health Campus car park
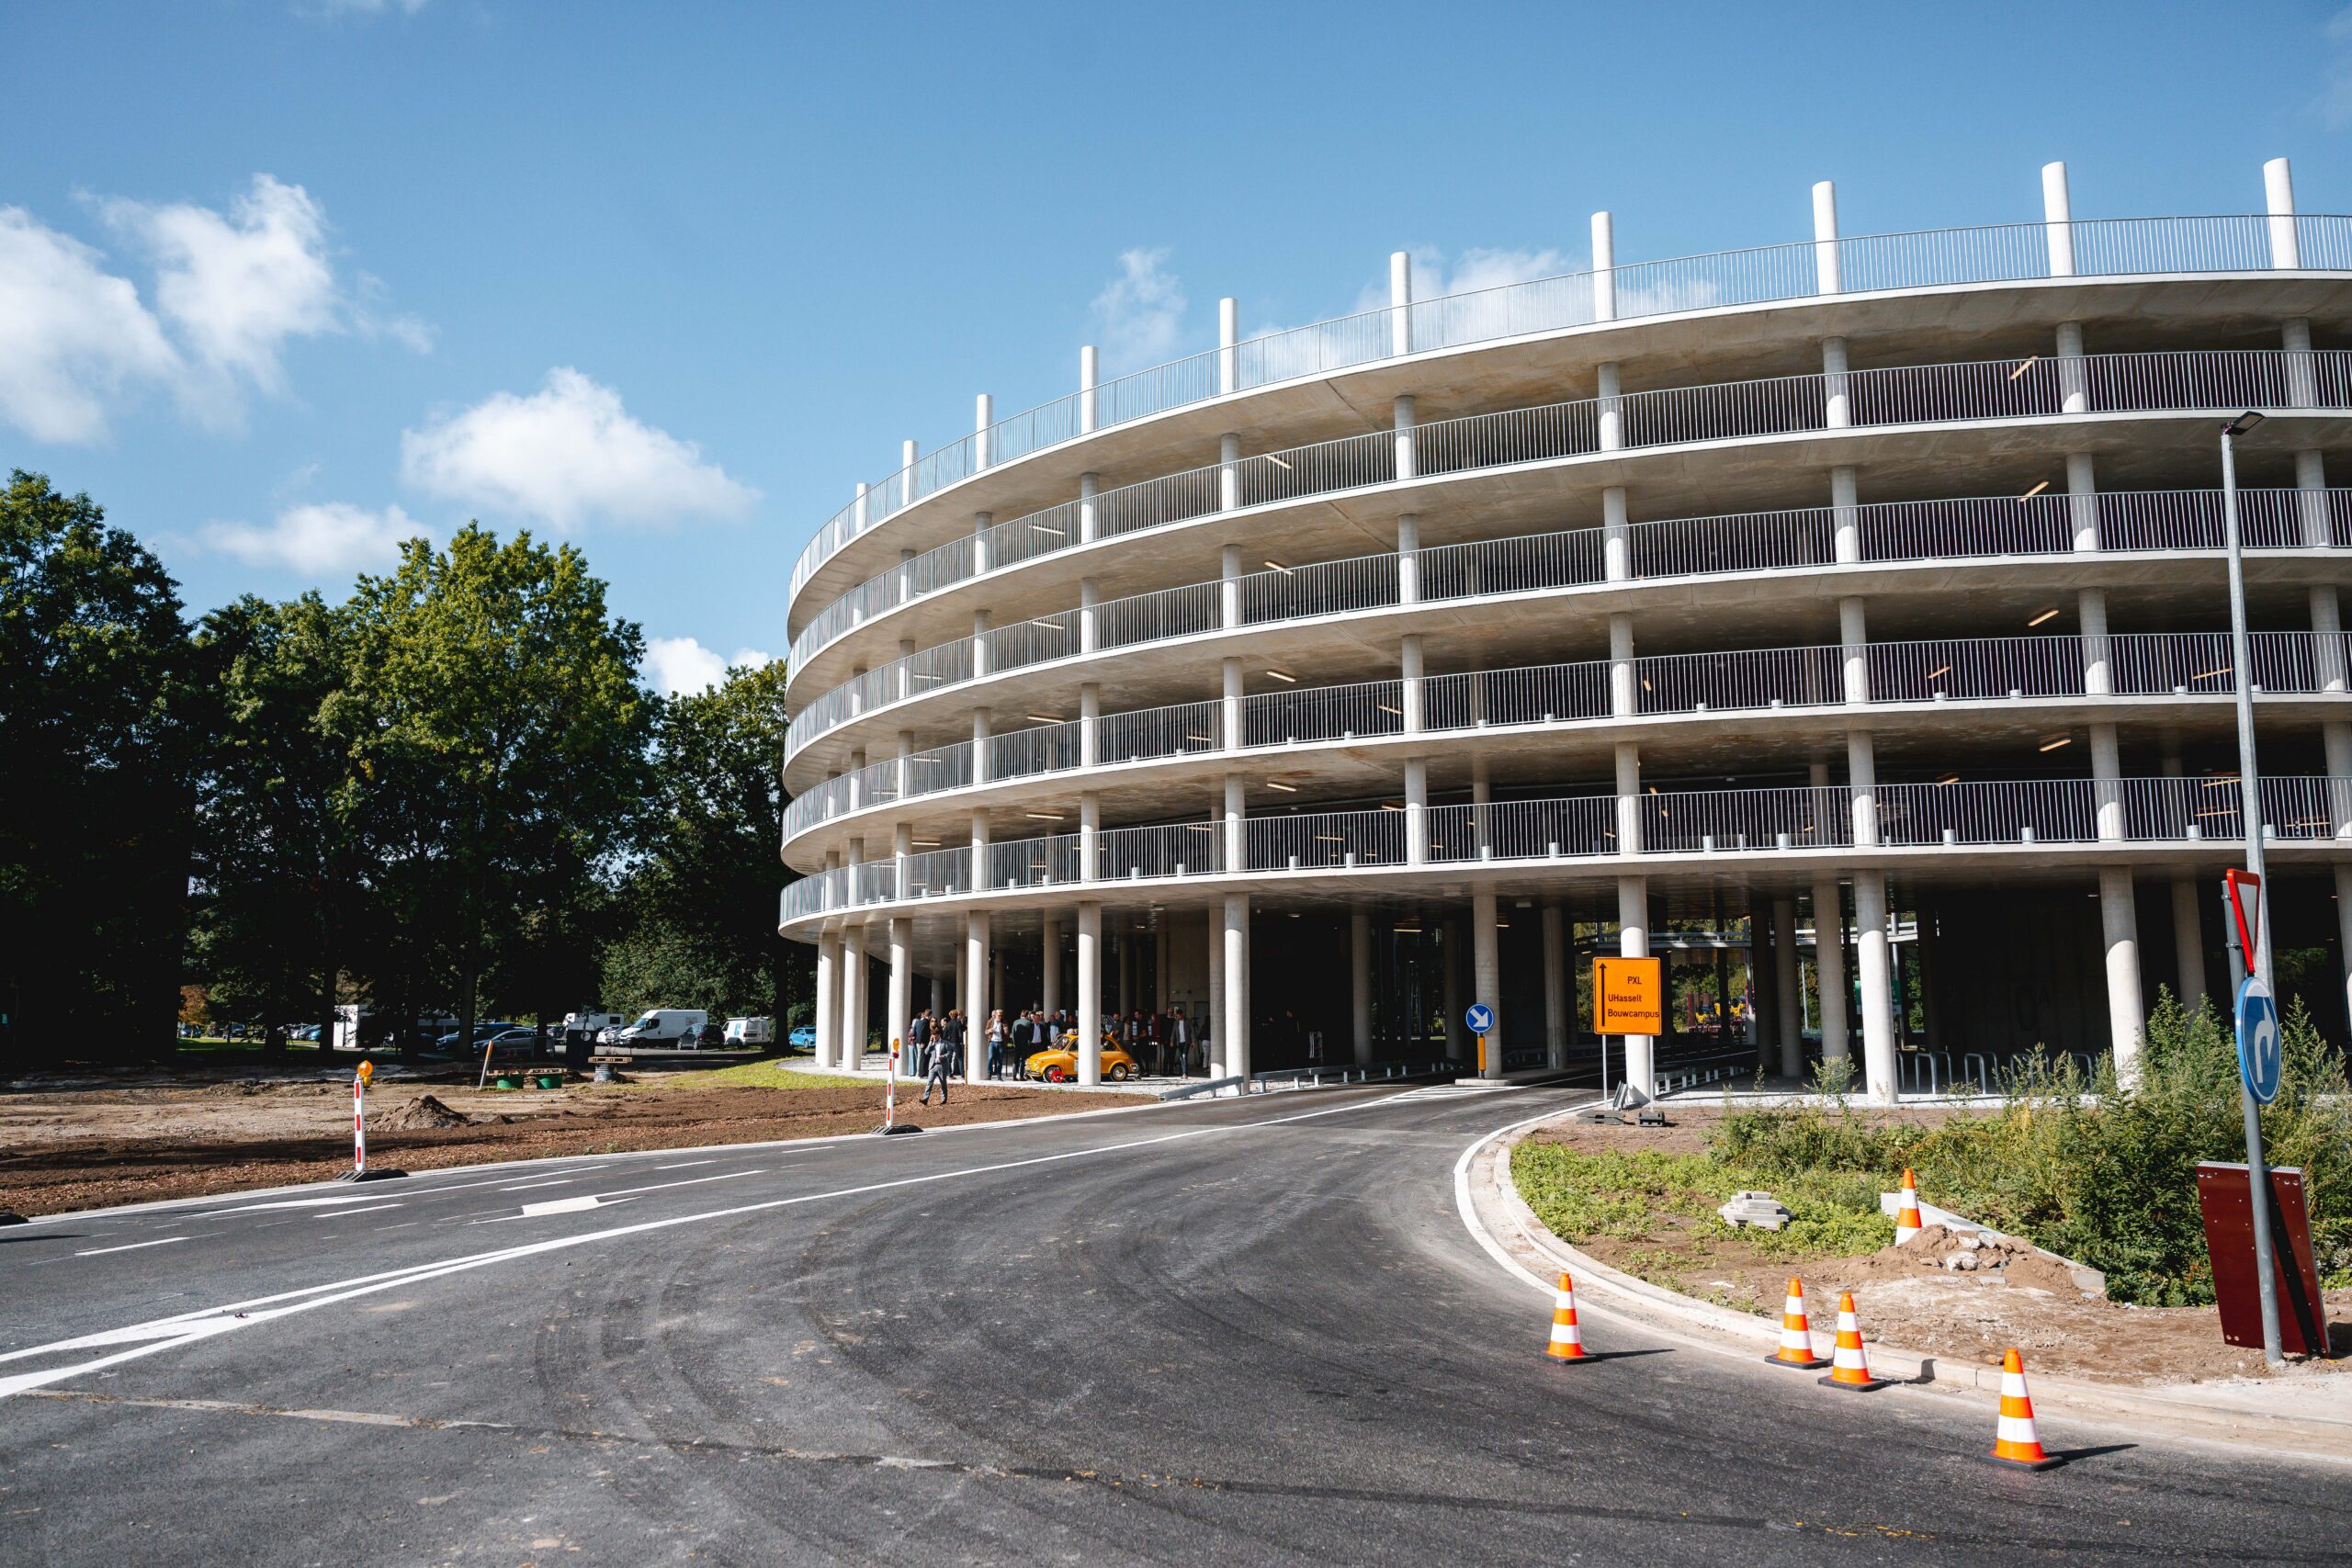
DIEPENBEEK – Limburg DC gains 481 additional parking spaces today. The new, iconic car park at the Health Campus has five parking levels, 50 charging points and bicycle parking for around 220 bicycles. A striking feature is that the new access road runs straight through the building. The car park thus literally forms the entrance to the campus and will later be flanked by the new gateway building.
‘With this car park, we intercept a large proportion of car traffic immediately at the edge of Limburg DC,’ says Tom Vandeput, Deputy for Economy and Chair of POM Limburg. ‘That is important, because the campus will grow considerably in the coming years, while at the same time we want to create more space for cyclists, pedestrians and public transport. Combined with the new access road, this allows us to organise these different traffic flows much more effectively.’
New road through the building
Anyone entering Limburg DC by car will now drive through the Health Campus car park. The car park’s entrance and exit connect directly to the new road, allowing motorists to park immediately without first having to drive further onto the campus. Those heading to another destination can continue through the building towards, among other places, the Bouwcampus. The former Agoralaan will be redeveloped and reserved for public transport and cyclists.
The circulation within the building has also been designed accordingly. Two spiral ramps in the centre of the building take motorists up and back down. Because the two traffic flows remain separate and traffic on the parking levels also moves in one direction, crossing movements are kept to a minimum.
Spread across five floors, there are 481 parking spaces, including spaces for people with disabilities close to the lift. Fifty charging points for electric cars are provided on the first floor. The ground floor will feature spacious bicycle parking for around 220 bicycles, including space for cargo bikes and charging points for electric bicycles.
‘This project shows what is possible when all partners sit around the same table from day one. Within the construction team, we worked intensively together to reconcile financial, technical and architectural requirements,’ say Karel Luyckx and Kristien Olaerts of the Vanderstraeten-Cordeel contractor consortium.
No conventional front or back
With its striking circular shape, the building differs from a conventional car park. It has no distinct front or back, allowing the open façade to face all sides of the campus. The car park was also positioned in such a way as to preserve as much as possible of the existing row of trees between the building and business incubator BioVille.
On each floor, a walkway runs along the outer edge of the building between the parking area and the balustrade. Those walking along it have views of the campus and its surroundings in every direction. At the centre of the building is an open, green inner space around which the two ramps spiral. Solar panels have been installed on the roof, while space has also been reserved on the ground floor for a future restaurant.
Pieter Frantzen of Tab Architects: ‘Rethinking the entrance to the campus offers a unique opportunity to transition from a car-dominated environment to a pedestrian-oriented one. Not by denying the existing landscape, but by creating a gentle and continuous transition.
Based on the understanding that motorists, cyclists and pedestrians are essentially the same people at different stages of their journey, the design avoids creating an artificial opposition between the different modes of transport.
Central to this strategy is a compact, cylindrical parking tower, whose 360° façade naturally enters into dialogue with the adjacent buildings and surrounding trees. With a minimal footprint, the amount of natural light entering the building is maximised. The volume encloses a central patio with outdoor greenery and features widened spiral ramps into which vehicle access is seamlessly integrated.’
The car park also forms the first part of the new gateway to Limburg DC. The future gateway building will be constructed right next to it and will house a healthcare innovation centre and conference facilities. Both buildings will be located close to Campuslaan and together will mark the entrance to Limburg DC.
‘The completion of this car park shows what is possible when partners build for the future together. This investment not only improves accessibility to the campus, but also enhances quality of life and road safety for everyone who studies, works or visits here. That is something we in Diepenbeek can rightly be proud of,’ says Mayor Rik Kriekels.
First busy weeks at Limburg DC
The opening comes just before the start of the academic year, traditionally a busy period at Limburg DC. Particularly during the first ten days, the campus partners expect additional traffic congestion at peak times. Students and staff are therefore asked to plan their journeys in advance and, where possible, opt for cycling or public transport.
The new car park forms part of this approach. By intercepting cars as much as possible at the edge of Limburg DC, traffic can be directed more efficiently towards the available parking spaces, leaving more room in the centre of the campus for cyclists, pedestrians and public transport.